Standout Features
- OVER 1100 SQ FT
- UNDERGROUND PARKING
- VIDEO ENTRYPHONE AND LIFT
- 15FT ENTRANCE HALL/DINING AREA
- RECEPTION ROOM WITH BALCONY
- APPROX 981 YEARS REMAINING ON LEASE
- APPROX £5,969 PA SERVICE CHARGE
- GROUND RENT NIL
- COUNCIL TAX BAND F
Property Description
Over 1,100 sq ft of living space set on the fourth floor of this highly sought after, lift serviced purpose built apartment.
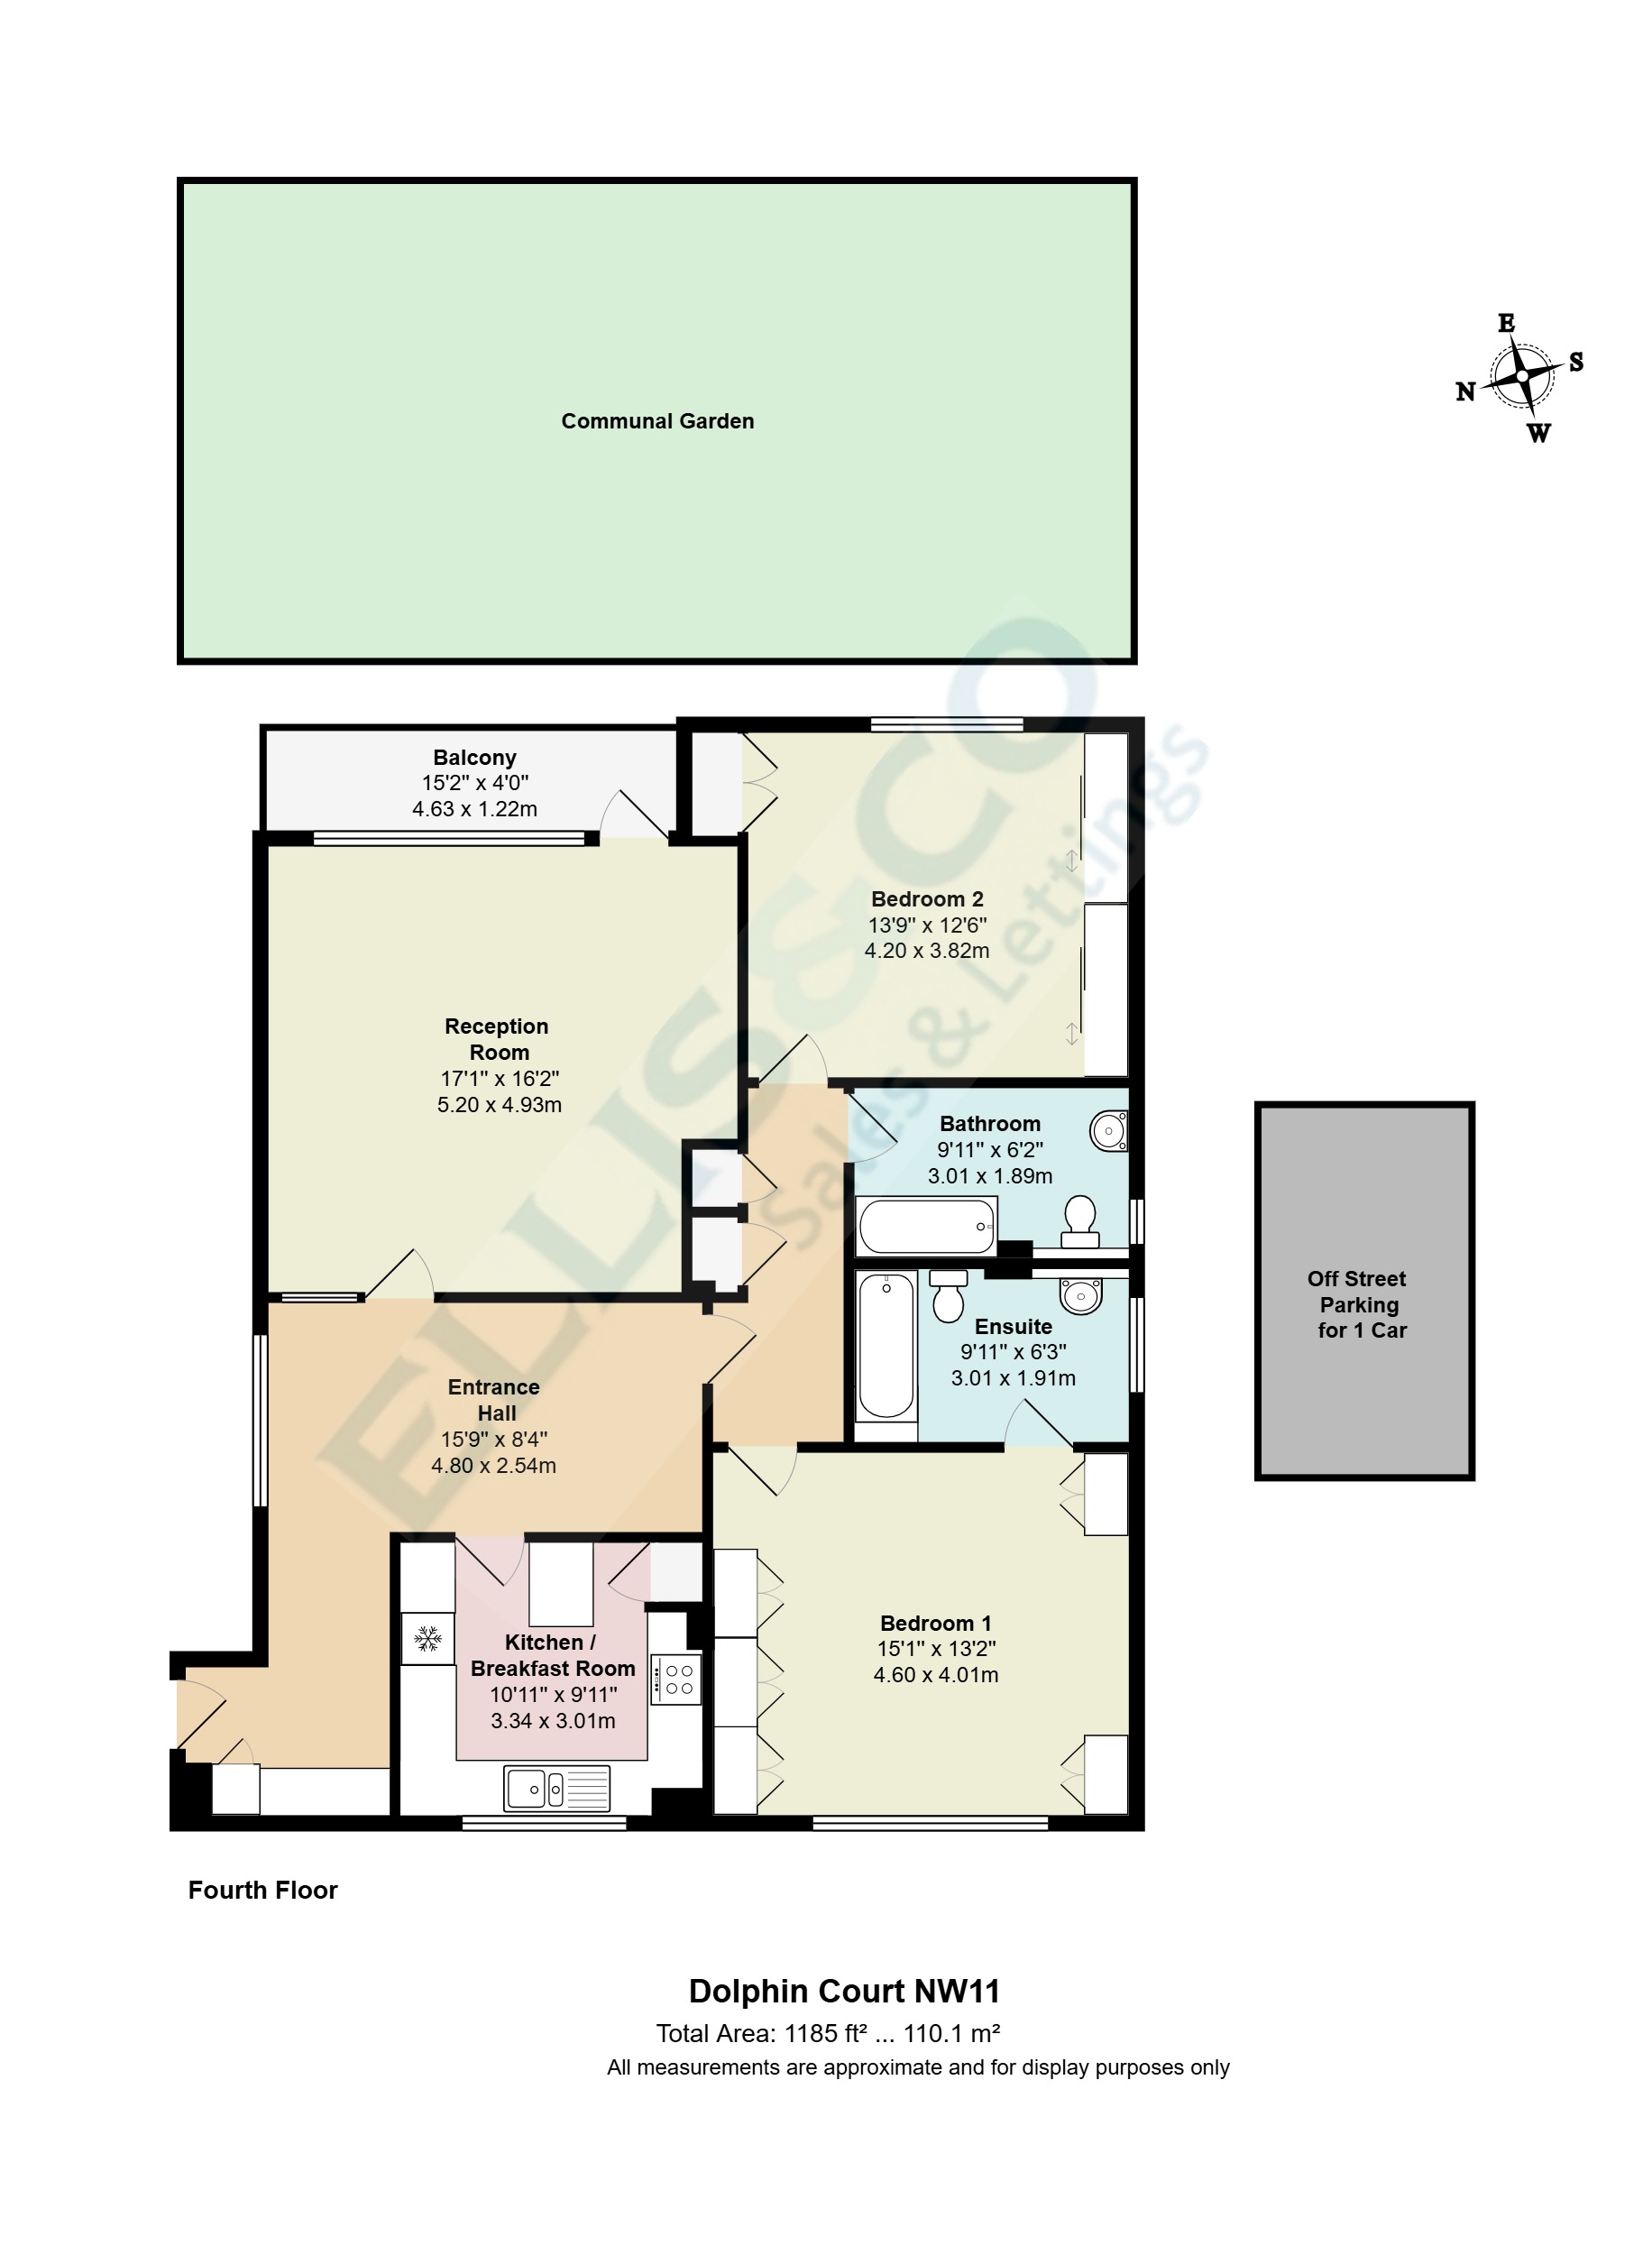
The property comprises of two generous double bedrooms, including an ensuite bathroom, additional bathroom and a spacious reception room opening onto a private balcony. A spacious entrance hall provides an excellent dining area and creates a welcoming sense of space upon entering the home.
Further benefits include a video entryphone system, one allocated underground parking space, and access to well maintained communal gardens.
Ideally located within easy reach of Golders Green’s selection of shops, restaurants and transport links. The property also has convenient access to the North Circular Road, the M1 and Brent Cross Shopping Centre.
An internal viewing is highly recommended via the Vendors Sole Agent Ellis & Co.
Additional Information
Tenure:
Share of Freehold
Rooms
Communal Entrance
Video entryphone system, stairs and lift to fourth floor landing leading to main entrance.
Entrance Hall/ Dining Area
Side aspect window, Parquet wooden floor, storage cupboard and doors to:
4.8m x 2.54m
Reception Room
Rear aspect windows, Parquet floor, door to balcony.
5.2m x 4.93m
Balcony
Enclosed balcony overlooking communal gardens.
4.62m x 1.22m
Kitchen
Front aspect window, range of fitted base and wall units, space for appliances.
3.33m x 3.02m
Inner Lobby
Storage cupboards and doors to:
Bedroom One
Front aspect window, range of fitted wardrobes, and doors to en-suite.
4.6m x 4.01m
En-Suite
Three piece suite comprising of panel enclosed bath, pedestal mount wash hand basin, low level wc, side aspect window.
3.02m x 1.9m
Bedroom Two
Rear aspect window, fitted wardrobes, storage cupboard.
4.2m x 3.8m
Bathroom
Three piece suite comprising of panel enclosed bath, pedestal mounted wash hand basin, low level wc, side aspect window, side aspect window.
3.02m x 1.88m
Communal garden
Mainly laid to lawn at rear of block.
Parking
One allocated underground parking space, approached via electrical up and over door.
Mortgage calculator
Monthly Repayments:
£
Are you ready to take the next step?
Speak with one of our team and we can help you find out your affordability.
All fields must be numbers
Calculate Your Stamp Duty
Results
Stamp Duty To Pay:
Effective Rate:
| Tax Band |
% |
Taxable Sum |
Tax |
Woodlands,
Golders Green,
NW11
Struggling to find a property? Get in touch and we'll help you find your ideal property.