- Generous corner plot
- Five bedrooms
- Spacious accommodation
- Two bathrooms
- Modern fitted kitchen
- Gardens to front, side and rear
- Scope to remodel/extend, add additional property or redevelop (*stpp)
- Detached garage approached via gated driveway
- Council Tax Band G
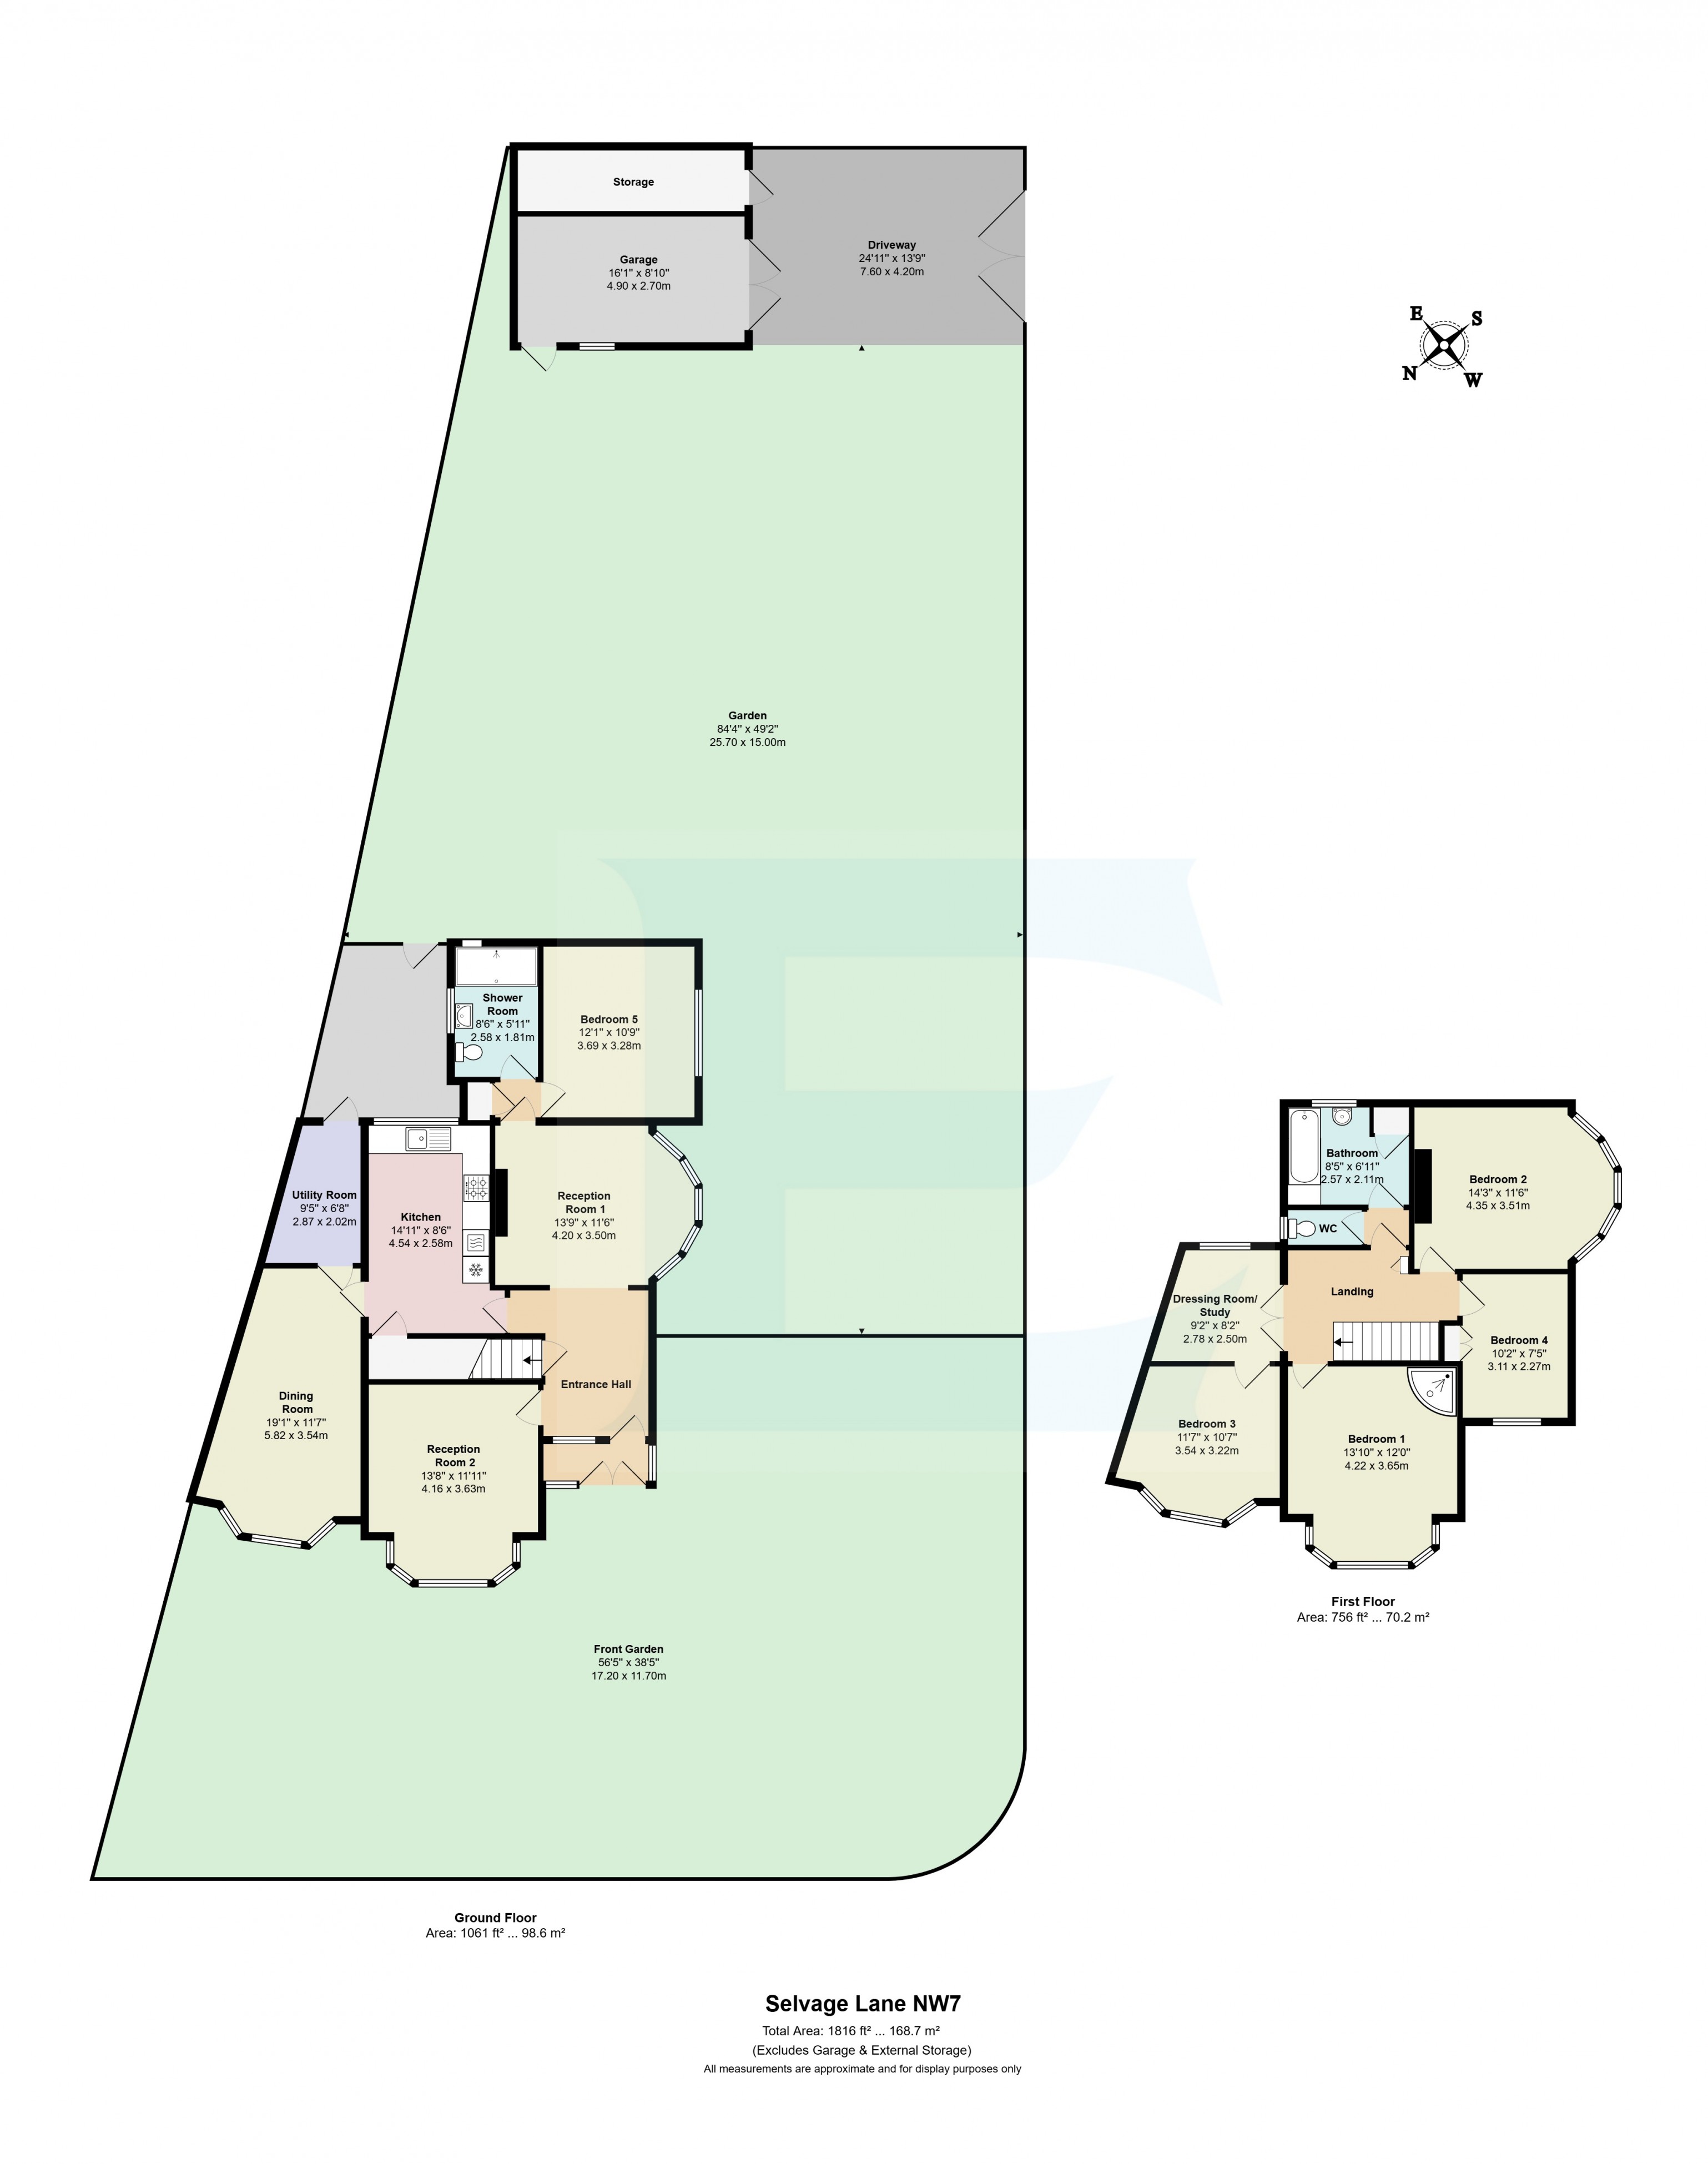
The property comprises of the following accommodation: Ground Floor: three reception rooms, kitchen, bedroom and shower room. First Floor: Four bedrooms, study/bedroom, bathroom and separate wc. Benefits include entrance porch, utility room, gas central heating, double glazing, gardens to front, side and rear, detached garage approached via gated driveway from Sunbury Avenue. The property offers scope to extend/remodel, potential to add an additional property or demolish and redevelop (*subject to obtaining the necessary planning consents) and will only be sold unconditionally. For further details and to arrange a viewing please contact Joint Sole Agents Ellis and Co Estate Agents.
4.2m x 3.5m
3.68m x 3.28m
2.6m x 1.8m
4.17m x 3.63m
4.55m x 2.6m
5.82m x 3.53m
2.87m x 2.03m
4.22m x 3.66m
4.34m x 3.5m
2.8m x 2.5m
3.53m x 3.23m
3.1m x 2.26m
17.2m x 11.7m
25.7m x 14.99m
4.9m x 2.7m
7.6m x 4.2m
| Tax Band | % | Taxable Sum | Tax |
|---|
Struggling to find a property? Get in touch and we'll help you find your ideal property.