Standout Features
- Freehold Duplex/Maisonette
- Three Double Bedrooms
- Two Bathrooms & Large Utility Room
- Potential to Convert/Extend STPP
- Nearly 2000 SQ FT
- Private Rear Garden with Side Access
- Two Garages with Off-Street Parking for Approximately Three Cars
- Easy Reach of Local Schools (Akiva & St Theresa's), Stephens House & Gardens & Local Bus Routes.
- Service Charge: NIL
- Ground Rent: NIL
- Council Tax: Band D
Property Description
UNIQUE DUPLEX WITH FREEHOLD! MUST BE VIEWED! Situated on this quiet residential street, is this unique three double bedroom duplex which comes with the freehold of the building, private rear garden with side access, two garages and off-street parking for two/three cars.
The property further benefits from two bathrooms, an approximate 21 FT reception room with a large open-plan kitchen and dining area, utility room, gas central heating, double glazing, balcony and potential to convert/extend STPP.
Conveniently located within easy reach of local schools (Akiva & St Theresa's), College Farm, the Historical Stephens House and Gardens, bus routes, Finchley Central and Temple Fortune amenities and the North Circular, A1 and M1.
To really appreciate the style, location and size, an internal viewing is highly recommended via the vendors Sole Agent, Ellis & Co. Tel No: 0208 349 3131.
Additional Information
Rooms
Main Entrance
Wood effect flooring and stairs to:
Ground Floor Entrance Hall
Side aspect double glazed window, wood effect flooring, radiators and doors to:
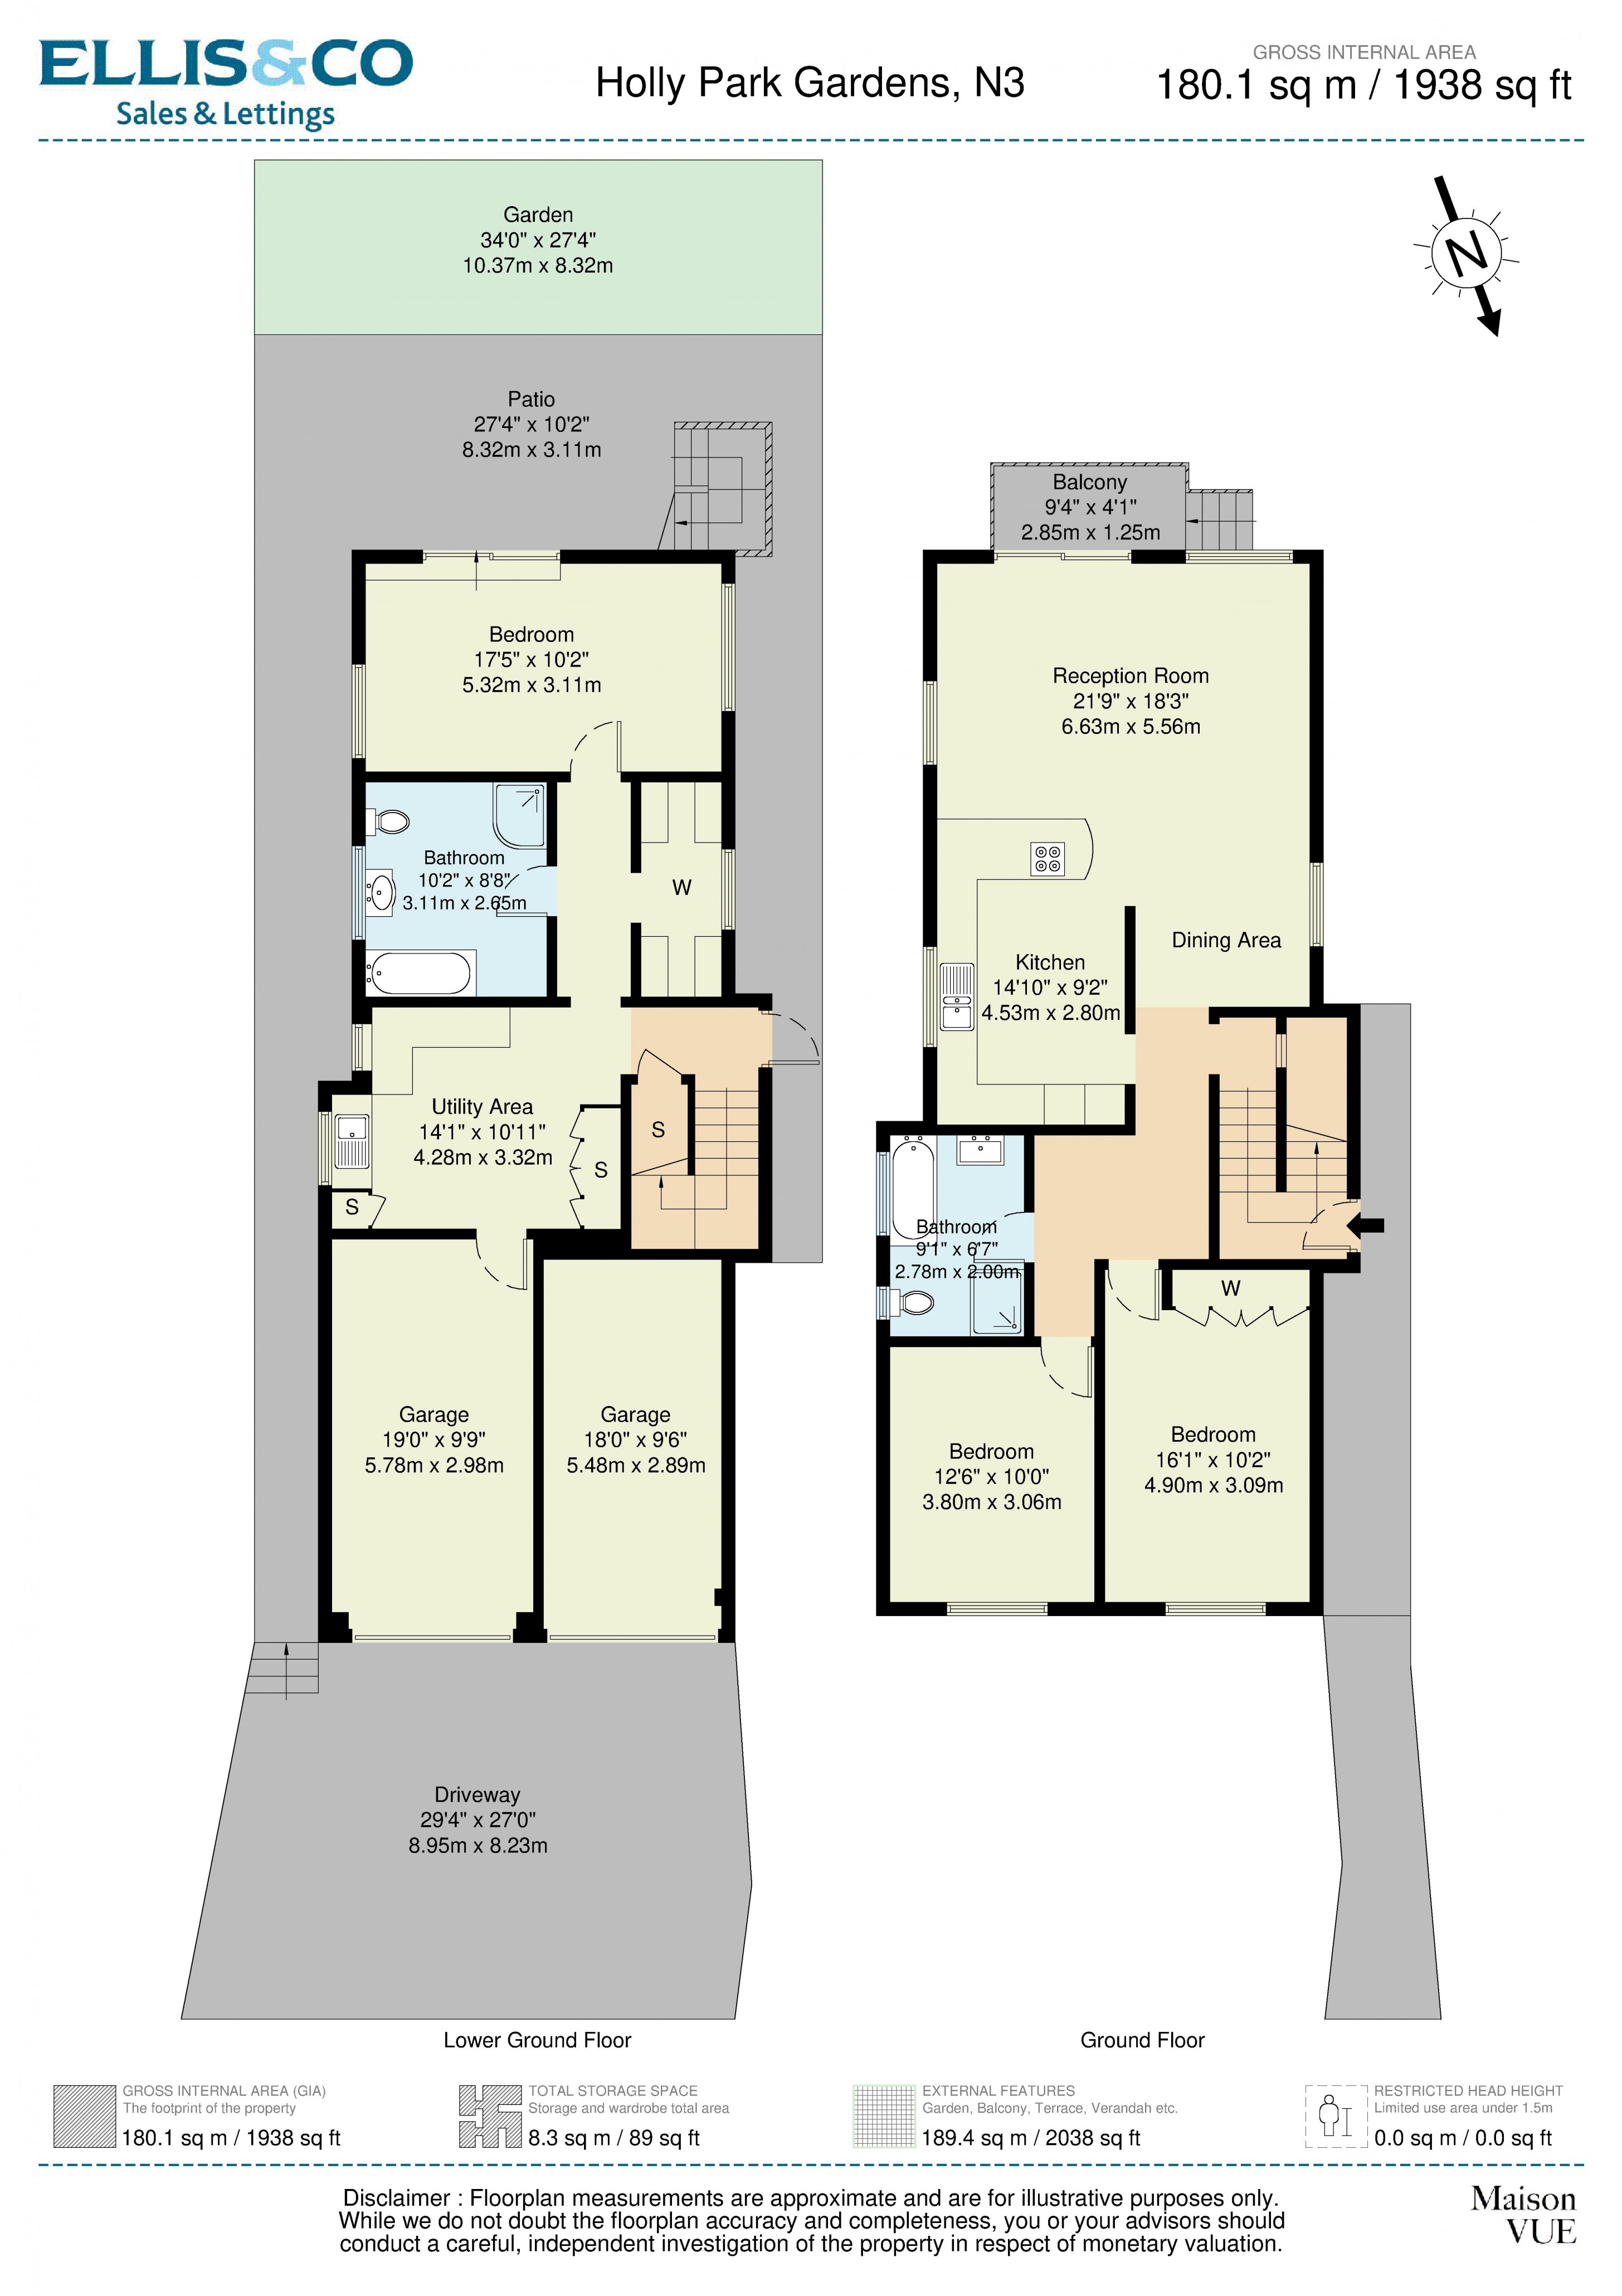
Kitchen
Side aspect double glazed window, fitted wall and base units, integrated double oven, integrated dishwasher, integrated hob, integrated extractor, composite stone worktops, tiled splashback, tiled floor, breakfast bar, radiator and open to reception room.
4.52m x 2.8m
Reception Room
Side aspect and rear aspect double glazed windows and doors to garden and balcony, fitted bespoke media unit, radiators, wood effect flooring and open to kitchen.
6.63m x 5.56m
Balcony
Over-looking own private rear garden.
Bedroom Two
Front aspect double glazed window, fitted wardrobes, radiator and carpet.
4.9m x 3.1m
Bedroom Three
Front aspect double glazed window, radiators and carpet.
3.8m x 3.05m
Bathroom Two
Side aspect double glazed windows, four-piece suite comprising tile-enclosed bath, shower cubicle, low level wc, over-mount wash hand basin with vanity storage under, heated towel rail, tiled floor and tiled walls.
Lower Ground Floor Entrance Hall
Side aspect double glazed door to garden, storage cupboard, radiator, tiled floor and open to:
Utility Area
Side aspect double glazed windows, space for washing machine, space for dryer, space for fridge freezer, single bowl stainless steel sink unit, tiled floor, storage cupboard and door to integral garage.
4.3m x 3.33m
Bathroom One
Side aspect double glazed window, four-piece suite comprising panel-enclosed bath, shower cubicle, low level wc, over-mount wash hand basin with vanity storage under, tiled walls, wood effect flooring and heated towel rail.
Bedroom One
Rear aspect doors to garden and side aspect double glazed windows radiator and carpet.
5.3m x 3.12m
Dressing Room
Side aspect double glazed window, walk-in wardrobe and radiator.
Garden
Mainly laid to lawn with paved patio area, side access, flower beds and mature vegetation.
10.36m x 8.3m
Integral Garage
Garage with up and over door with integral door at rear opening to utility area.
5.8m x 2.97m
Garage
Garage with up and over door, potential to convert subject to planning permission.
5.49m x 2.9m
Parking
Off-street parking for two/three cars.
Mortgage calculator
Monthly Repayments:
£
Are you ready to take the next step?
Speak with one of our team and we can help you find out your affordability.
All fields must be numbers
Calculate Your Stamp Duty
Results
Stamp Duty To Pay:
Effective Rate:
| Tax Band |
% |
Taxable Sum |
Tax |
Holly Park Gardens,
Finchley,
N3
Struggling to find a property? Get in touch and we'll help you find your ideal property.