Standout Features
- Penthouse Apartment
- Chain Free
- Two Double Bedrooms
- Two Bathrooms (One is an En-Suite)
- Allocated Parking Space
- Balcony
- Right by Windsor Open Space
- Within Easy Reach of Finchley Central Station, shops, Restaurants,bus routes etc.
- Tenure: Approximately 941 years
- Service Charge: Approximately £3,724 pa
- Ground Rent: NIL
- Council Tax: Band D
Property Description
MUST BE VIEWED! Situated off Hendon Lane is this two double bedroom, two bathroom (one is an en-suite) penthouse apartment with it's own balcony and is within easy access of Finchley Central Station and right by Windsor Open Space.
The apartment boasts contemporary living at it's best with a modern integrated fitted kitchen, stylish and elegant bathroom suites, LED lighting, modern air cooling and heating system and a private terrace with glass balustrades with brushed chrome rails and allocated parking.
To fully appreciate the style, finish, location and views, an internal viewing is highly recommended via the vendors sole agent, Ellis & Co. Tel No: 0208 349 3131.
Additional Information
Lease Years Remaining:
940
Service Charge:
£3,724 per year
Rooms
Communal Entrance
Entryphone system with stairs and lift to penthouse
Main Entrance
Entryphone system, storage cupboards, utility cupboard, wood flooring and doors to:
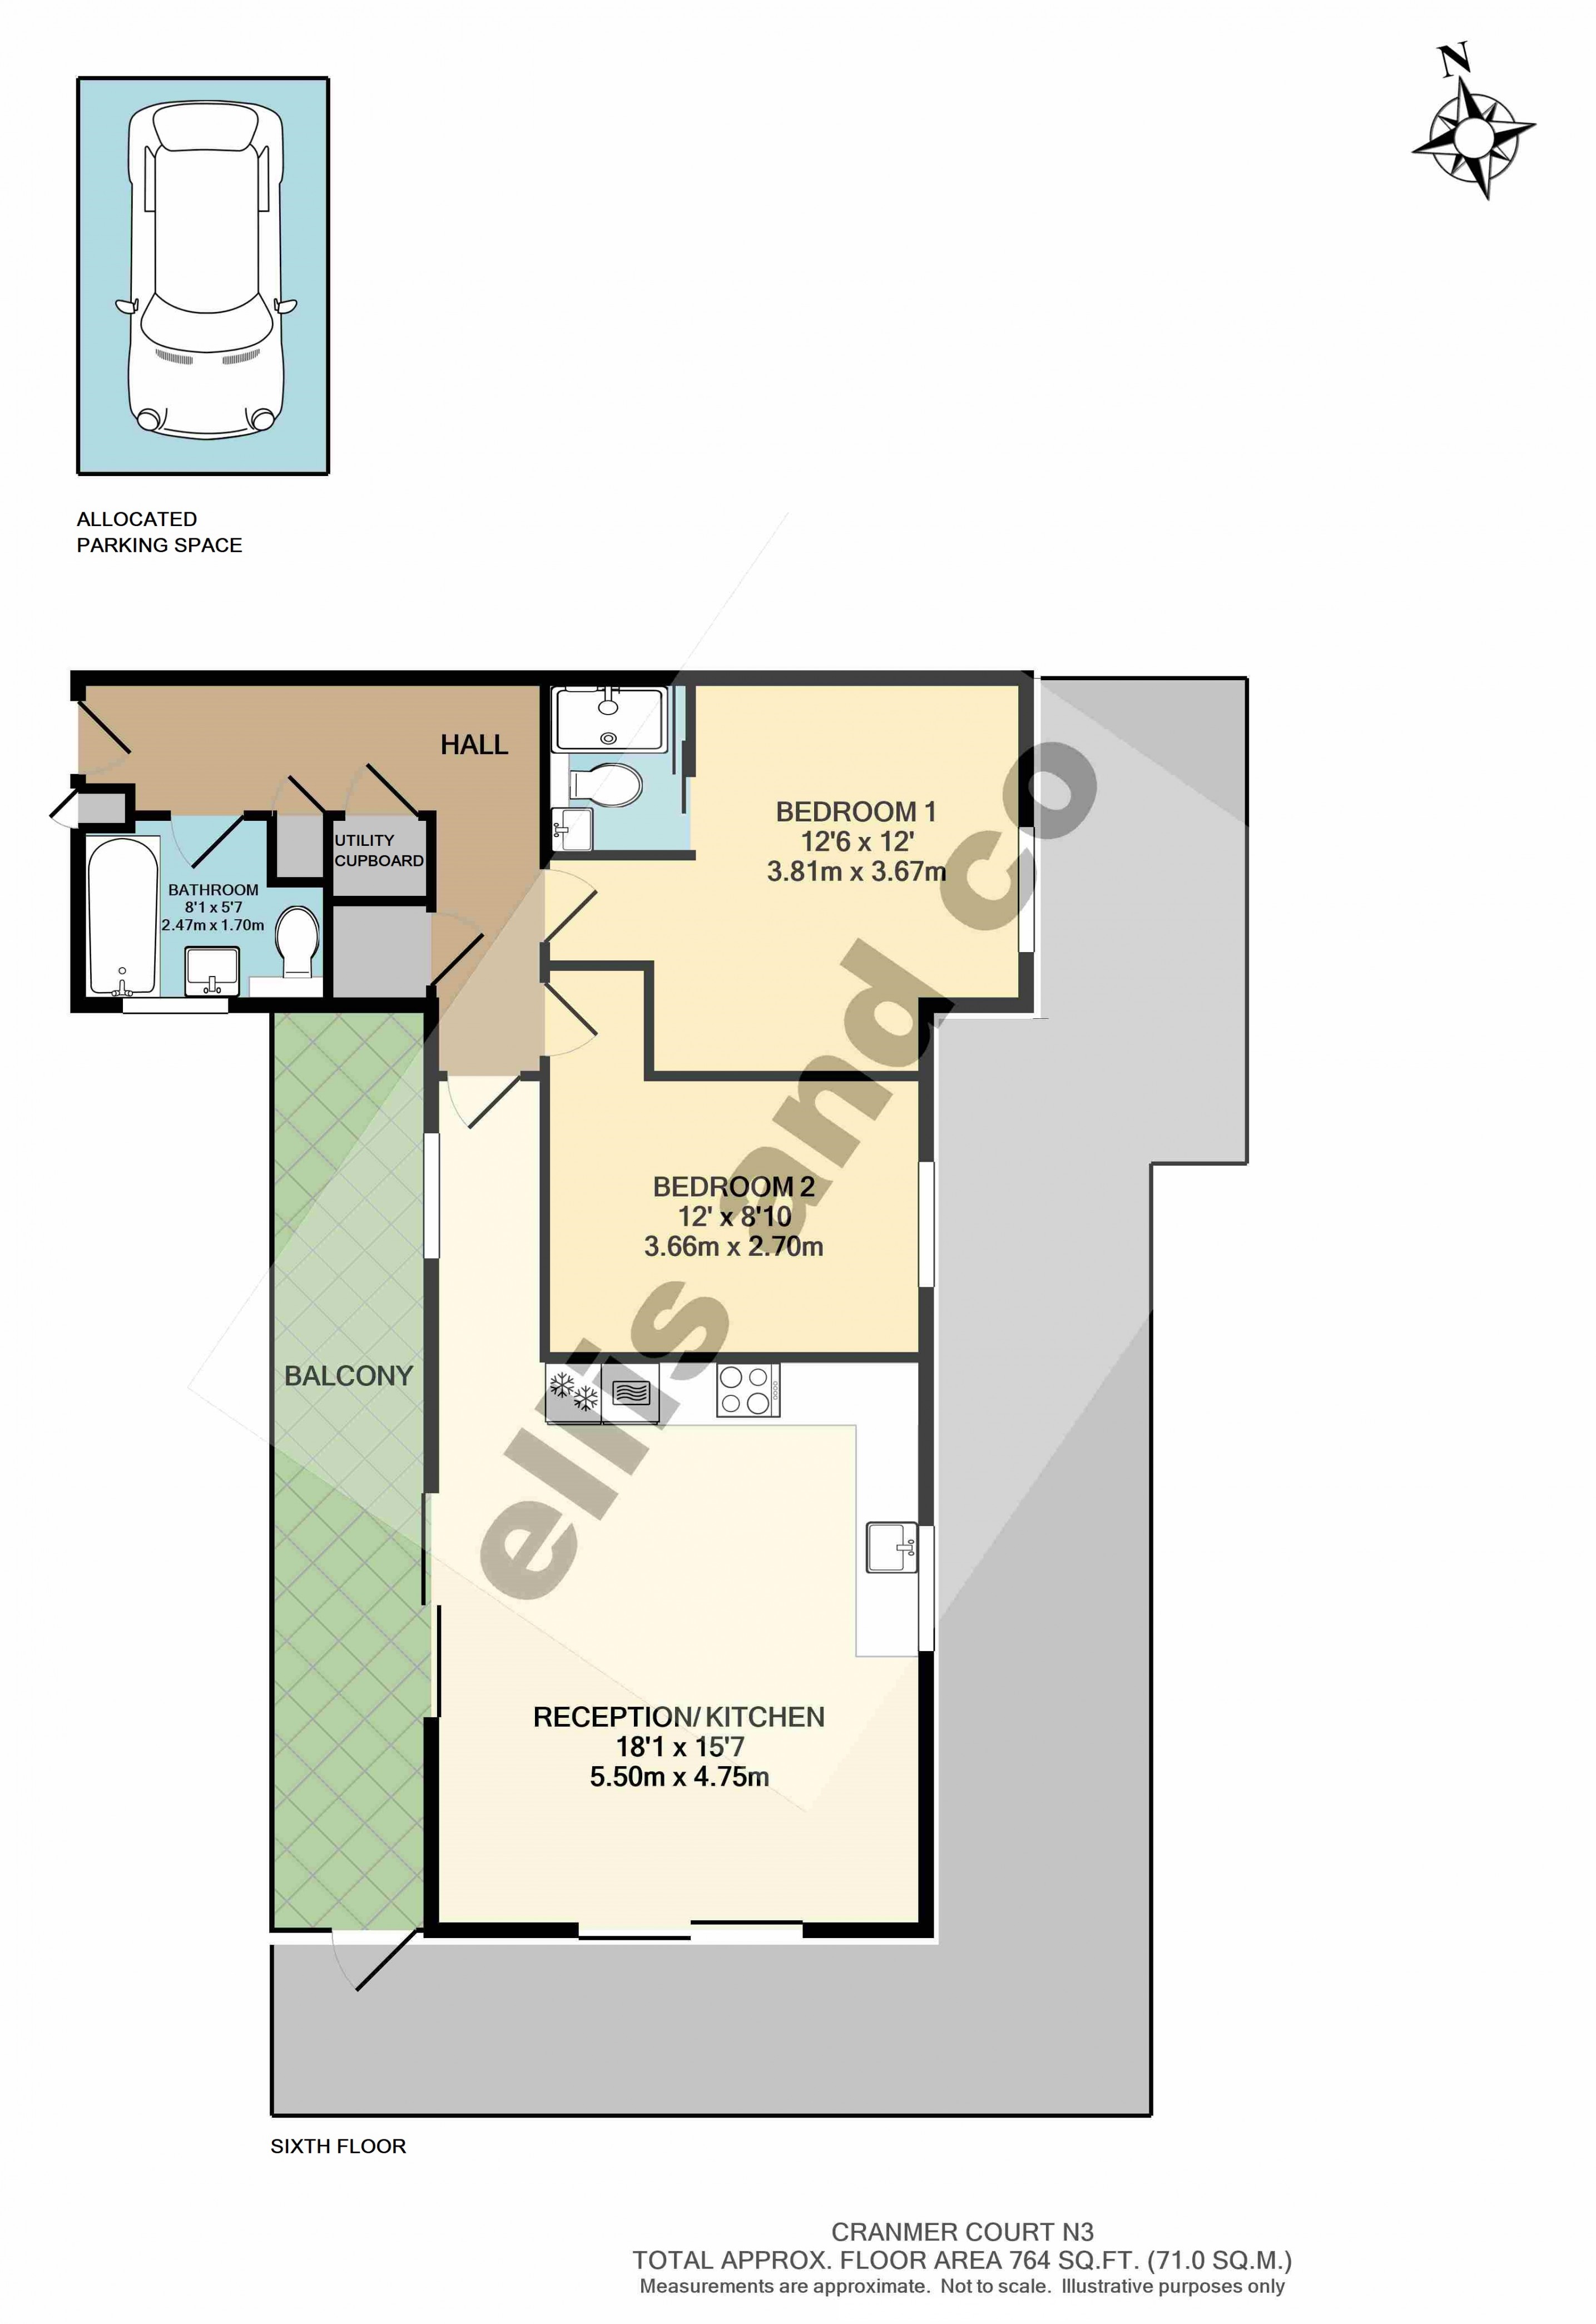
Reception Room
Side aspect double glazed window, front aspect doors and side aspect double glazed doors to balcony, wood flooring and open to kitchen with heating and cooling system.
5.5m x 4.75m
Kitchen
Side aspect double glazed window, wall and base units, integrated double oven, integrated fridge-freezer, integrated hob, integrated extractor, integrated dishwasher, wood flooring and open to reception room.
Bedroom One
Side aspect double glazed window, carpet and door to en-suite with heating and cooling system.
3.8m x 3.66m
En-Suite
Three-piece suite comprising shower cubicle, low level wc, wash hand basin with storage under, heated towel rail, tiled floor and tiled walls.
Bedroom Two
Side aspect double glazed window and carpet with heating and cooling system.
3.66m x 2.7m
Bathroom
Front aspect double glazed window, three-piece suite comprising tiled enclosed bath, over-mount wash hand basin with storage under, low level wc with concealed cistern, heated towel rail, tiled floor and tiled walls.
2.46m x 1.7m
Balcony
Composite decking with glass balustrades.
Communal Garden
Mainly laid to lawn with flower beds.
Parking
Allocated parking space.
Mortgage calculator
Monthly Repayments:
£
Are you ready to take the next step?
Speak with one of our team and we can help you find out your affordability.
All fields must be numbers
Calculate Your Stamp Duty
Results
Stamp Duty To Pay:
Effective Rate:
| Tax Band |
% |
Taxable Sum |
Tax |
Wickliffe Avenue,
Finchley,
N3
Struggling to find a property? Get in touch and we'll help you find your ideal property.