Standout Features
- DETACHED
- 16'6 KITCHEN/BREAKFAST ROOM
- 23FT RECEPTION/DINER
- ENSUITE BATHROOM
- OFF STREET PARKING
- POPULAR LOCATION
- MUST BE VIEWED
- 15FT OUTBUILDING
- COUNCIL TAX BAND G
Property Description
PRIME LOCATION! This modernised well-presented four bedroom, two bathroom, detached family home. The property benefits from a modern, 18 ft fitted kitchen/breakfast room, guest wc, spacious rear reception with dining area and additional kitchenette. Rear garden with outbuilding, ensuite bathroom, modern fittings, double glazing and off street parking. Golders Green Roads local shops, restaurants and amenities are all within easy reach as well as the North Circular Road, M1 and Brent Cross Shopping Centre. To really appreciate the location an internal viewing is highly recommended via the Vendors Sole Agent Ellis and Co
Additional Information
Tenure:
Freehold
Council Tax Band:
G
Rooms
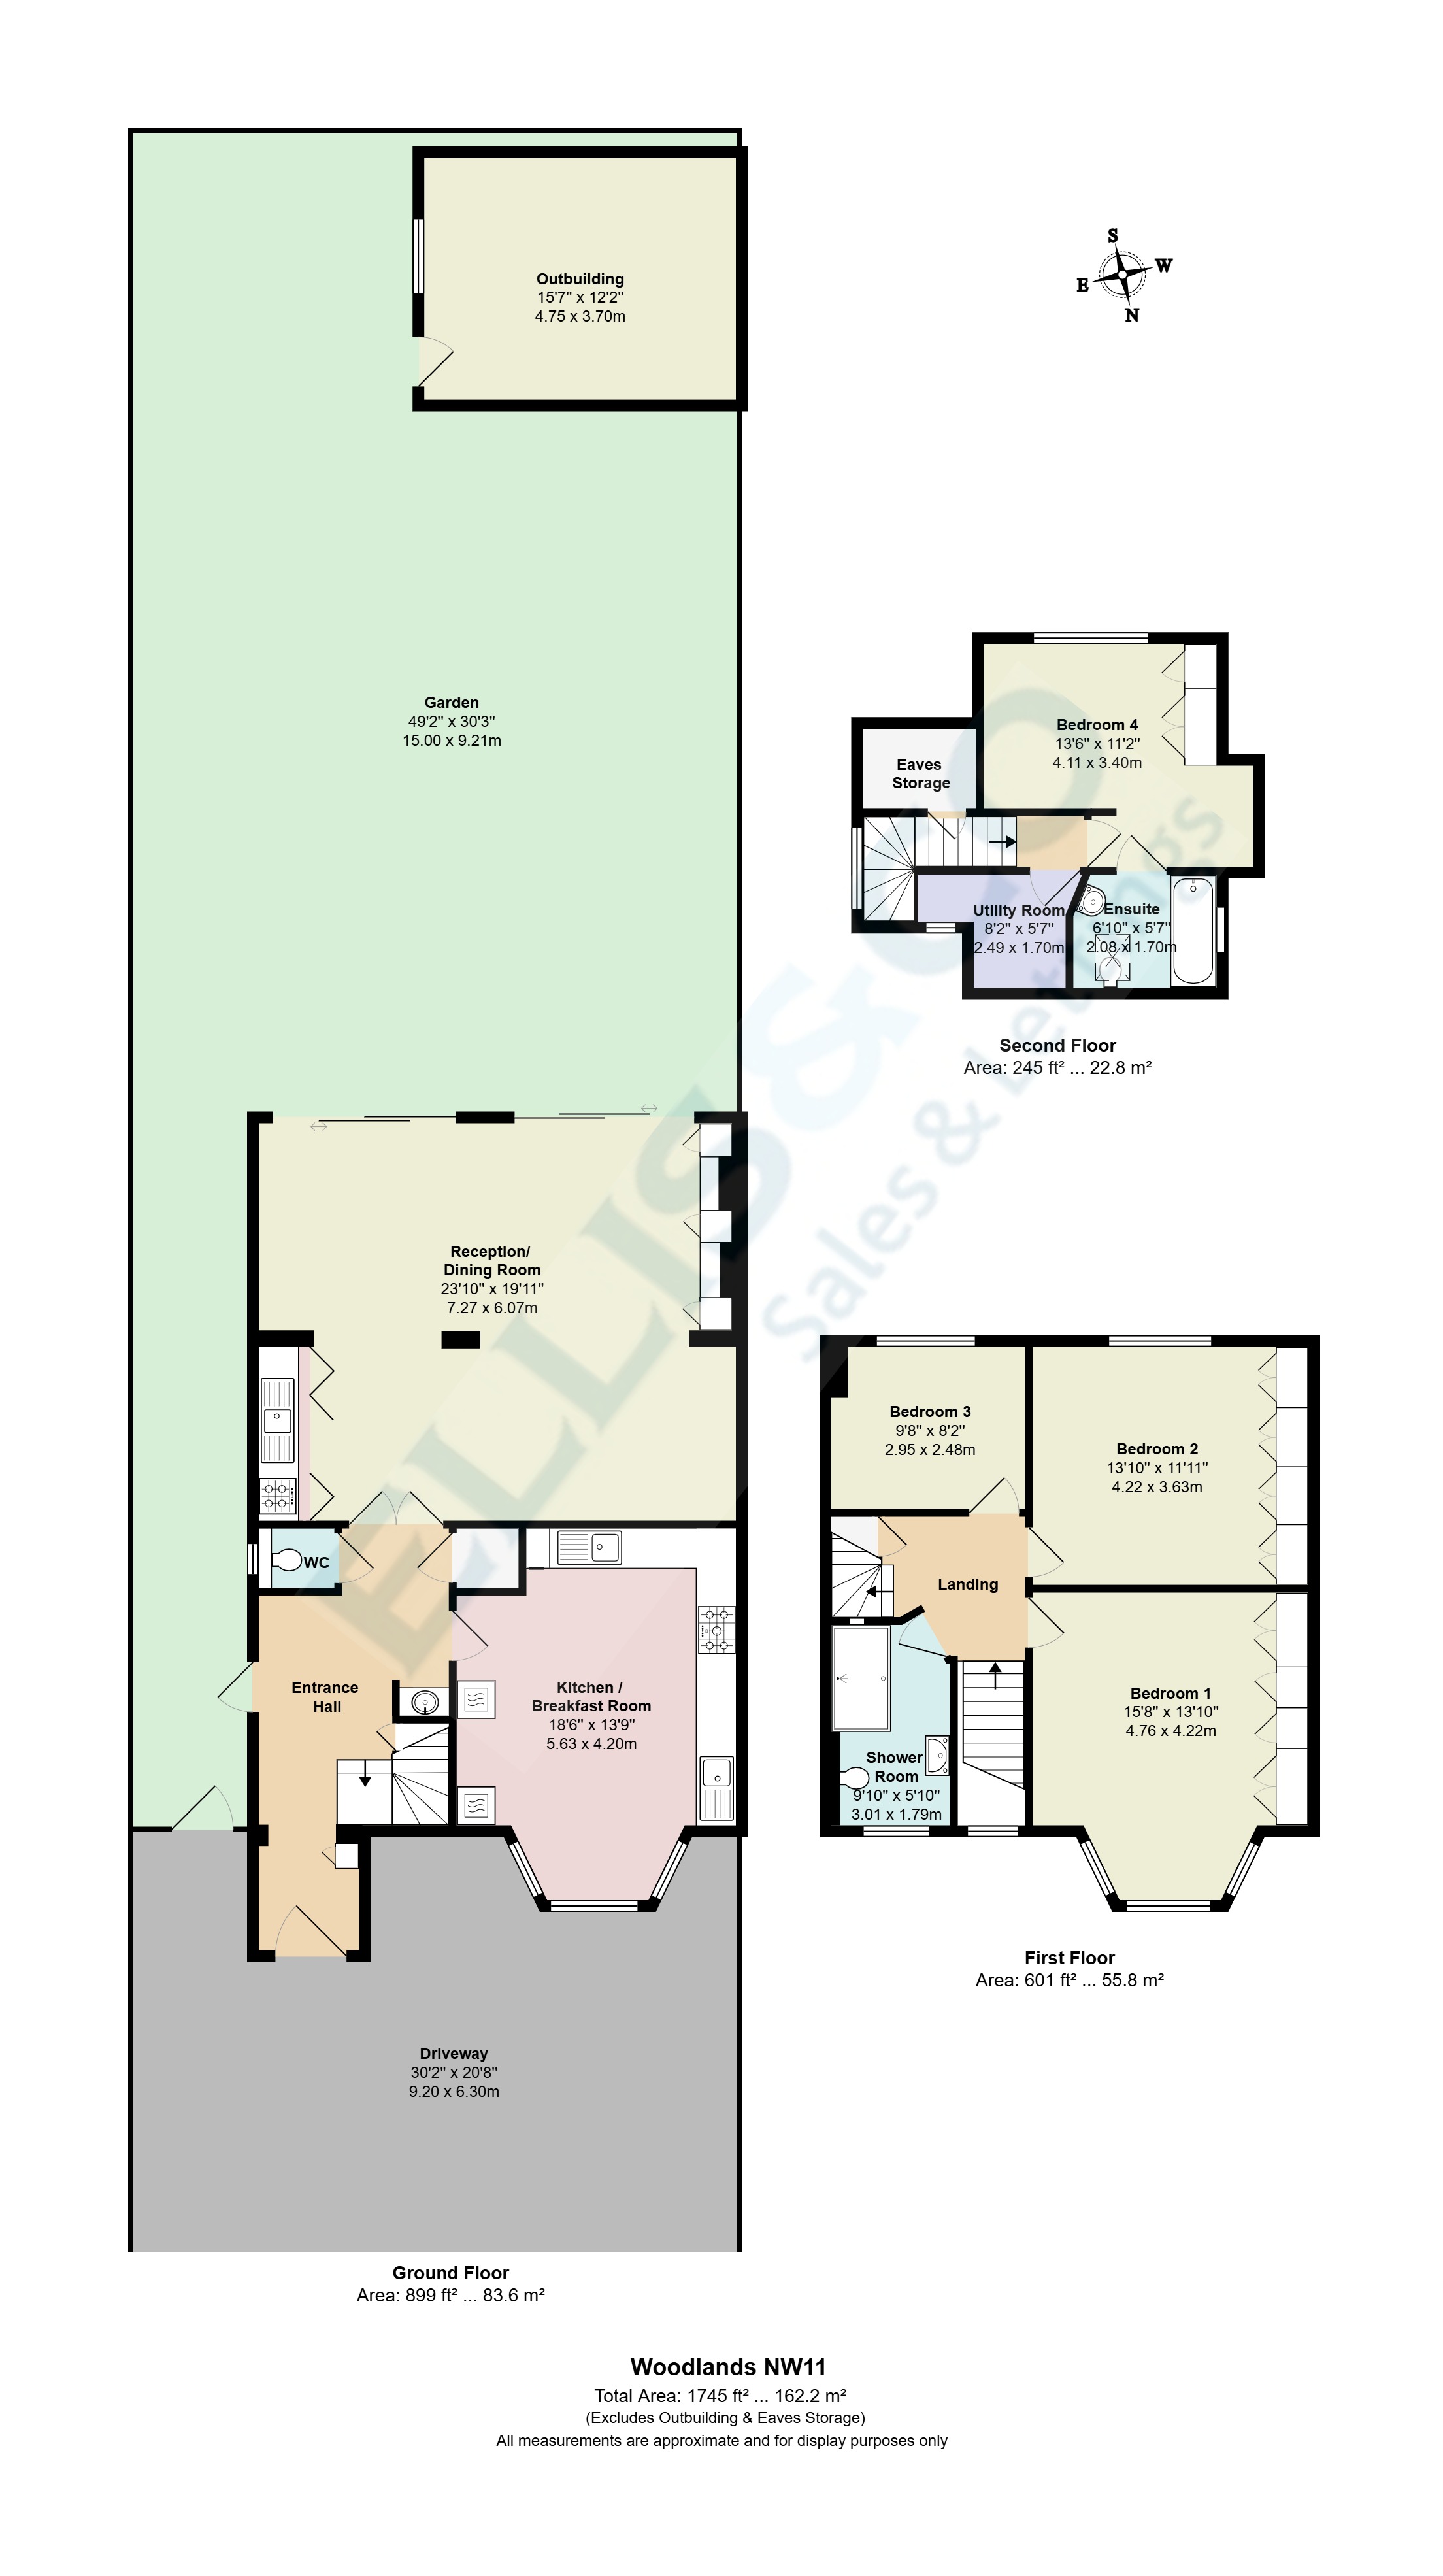
Entrance Hall
Tiled floor, side aspect window, built-in wash hand basin, understairs storage cupboard, and doors to:Guest wc
Low level wc, side aspect window.Reception/Dining room
Full width rear aspect double glazed doors leading to garden, bespoke fitted cabinets and shelves, dining area with concealed kitchenette.7.26m x 6.07m
Kitchen/Breakfast Room
Front aspect double glazed bay window, range of fitted base and wall units with granite worktops, space for appliances and tiled floor.5.64m x 4.2m
First Floor Landing
Side aspect window, stairs to top floor loft room and doors to:Bedroom One
Front aspect double glazed bay window, fitted wardrobes.4.78m x 4.22m
Bedroom Two
Rear aspect double glazed window, fitted wardrobes.4.22m x 3.63m
Bedroom Three
Rear aspect double glazed window.2.95m x 2.5m
Shower Room
Modern three piece suite comprising of a seperate shower cubicle, low level wc, wall mounted wash hand basin, front aspect double glazed window.3m x 1.78m
Second Floor Landing
Eaves storage cupboard and doors to:Bedroom Four
Rear aspect double glazed window, fitted wardrobes and doors to:4.11m x 3.4m
En-Suite
Three piece suite comprising of a panel enclosed bath, wall mounted wash hand basin, low level wc.2.08m x 1.7m
Utility Room
Front aspect velux window, space for applicanes.2.5m x 1.7m
Garden
Mainly laid to lawn with front and rear patio areas, mature trees, outbuilding, and side access,14.99m x 9.22m
Outbuilding
With power and light.4.75m x 3.7m
Parking
Off street parking for two cars.Mortgage calculator
Calculate Your Stamp Duty
Results
Stamp Duty To Pay:
Effective Rate:
| Tax Band | % | Taxable Sum | Tax |
|---|
Woodlands,
Golders Green,
NW11
Struggling to find a property? Get in touch and we'll help you find your ideal property.
Golders Green
52 Golders Green Road,
Golders Green,
London,
NW11 8LN